Sunday, June 26, 2011

Bidwell Bowl Amphitheater, Chico

Bidwell Bowl is one of those secret surprises that is nice to discover when traveling or just playing tourist in your home town. I had a note that there was a WPA – that’s Works Progress Administration – era amphitheater on the Chico State University campus and set out to find it. I stopped several students in my pursuit and was pointed in several directions and finally resorted to the library to get clear directions. The theater is actually just west of the Physical Science Building and adjacent to Big Chico Creek. After chasing all across campus to find it, I discovered a lovely footbridge, modeled on the original that led to the amphitheater from the Bidwell Mansion garden I’d visited just the day before. Ah well, had I discovered the theater from the mansion I might have skipped seeing the campus.


The stage is on the opposite side of the river
Like so many of our state’s gifts from the WPA and the vision of President Franklin Roosevelt, the theater is understated. Made from local stone the gently arced amphitheater tucks nicely into the natural slope. What is particularly appealing is the fact that the stage is on the opposite side of the river, so while watching a performance one is also enjoying the natural beauty of the turbulent blue-green water as it flows past the stage.

The decorative railing matches the original built by the Bidwell family
The space is defined by stone walls on three sides. The walls are curved on top both in section and elevation. At the top row of seats a band of cement was added to provide a smooth surface to lean against. Lichen growing on the stone adds a touch of softness. The ground surface is concrete with steps moving up the slope. The seats are simple in design and made of wood.

Like many WPA projects a bronze marker provides the date of construction – a welcome touch for those of us interested in history. I wish all buildings and designed landscapes incorporated dates of construction and the name of the designer. 


This simple bronze plaque gives the date of construction

Sunday, June 19, 2011

Anderson Marsh State Historic Park


Readers,


Please excuse my absence. I have been distracted and consumed by researching and writing a book on my family history to commemorate the marriage of my cousin's eldest daughter. The wedding was yesterday and now I can get back to my blog and writing about some of California's cultural landscapes.


In May we took a week-long trip making a loop through northern California from Point Arena in Mendocino County to Chico, Oroville and over Yuba Pass to Downieville - one of California's Gold Rush towns. We visited several historic sites that I will be writing about in the next few weeks. The first is Anderson Ranch State Historic Park (SHP) - a vernacular landscape - not designed but one that tells the story of how the Anderson family lived. The site provides a view of what life was like in the late 19th century. Vernacular is defined as "a style of architecture (or landscape architecture) exemplifying the commonest techniques, decorative features, and materials of a particular historical period, region or group of people."


Anderson Marsh SHP is an excellent example of a ranch home in a stunningly beautiful setting. One approaches the cluster of buildings from the south. The west edge is defined by two barns separated by a corral. To the east is another barn, and the north side of the grouping is formed by the ranch house. A white picket fence defines front, side and backyard areas around the house, and rail fences enclose the barns and larger yard. Feed bins, hay bins and various animal stalls add to the complex. One other large barn is at the northwest corner outside the primary complex and therre are the remains of another irregularly-shaped corral. These structures and barns were built in the 1800s from hand hewn redwood and provided shelter for the family and animals in an open, windy, hot location.

The barns, ranch house and fences are laid out around a central open space and the grouping forms a cohesive compound. Throughout the building cluster, broad spreading mature oaks and willow shade the area. Distant views across the fields toward the marsh and beyond to surrounding hills are available from most places on the site, except to the east where a wooden wall has been added to screen Highway 53 from view.


The park is 1065 acres and includes freshwater marsh wetlands, native grasslands, California oak woodland and riparian woodland. Today's marsh is approximately eight percent of what was once a vast marsh that fed Clear Lake - the largest lake whooly within the borders of California.

The site was first occupied by the southeastern Pomo Native Amereicans - one of te largest groups of indigenous peoples in California. The Pomo are known as some of the best basket-makers in the country, and the marsh tule provided ample supplies of raw material for basket making. The state park includes archaeological sites from these Pomo people, some are among the oldest found in California, dating at over 10,000 years old.


Settlement first occured in this part of California in the mid 1850s. Two Grigsby brothers from Tennessee first occupied this site and built the central two-story portion of the ranch house and two barns. Grigsby raised livestock and crops.

In 1870 John Melchesadick "Mels" Grigsby sold the property to the Clear Lake Waterworks Company, in part as a result of a disagreement about how the land was being managed. In 1866 a portion of Grigsby's land was flooded when the water company dammed Cache Creek and overflow from Clear Lake flooded the Grigsby property. This conflict over water continued between Lake and Yolo Counties for over 100 years - one of many water related conflicts that have defined California. After Grigsby left, the water company planted this area in veneyards and orchards.


In 1885 Scottish immigrant, John Still Anderson purchased a portion of the property - 1300 acres and started a dairy. He also grew hay and grain for the cattle. Anderson expanded the ranch house for his wife and family of six children by adding the two-story west wing. The second and third generations of Andersons ran a successful cattle ranching operation and ramained on the property until the 1960s. The California State Parks system acquired the land in 1982 and dedicated it as a park in 1983.


Anderson Ranch is a low key state park but well worth a stop if you would appreciate a glimpse into a piece of California's ranching history. The barn is open and there is an interesting display of farm equipment.


Sunday, November 28, 2010

Storyland at Roeding Park, Fresno

A few weeks ago I wrote about Roeding Park for my September 26th post. Today I want to focus on just one of the many features of this wonderful regional park – Storyland, which was a gift to the children of Fresno given by the Fresno Metropolitan Rotary in 1961. Storyland is now 49 years old and is a valuable contributor to our state’s cultural landscape. It would have been a strong contender in the national Theme Park Challenge initiated by the Northern California Chapter of the Historic American Landscapes Survey (HALS) and sponsored by the National Trust for Historic Preservation.

Like Fairyland in Oakland, Storyland is a theme park for young children with exhibits based on familiar fairy tales. It is a richly stimulating environment with so many colorful and delightful elements that it can be overwhelming. Every detail is scaled to accommodate children – doorways are low, light standards short, benches and seats small, and pathways are narrow. Here adults have to stoop, bend down and crouch.

There are at least 25 fairytale exhibits including Little Boy Blue, The Old Woman In The Shoe, The Crooked Man who Walked a Crooked Mile, Mother Goose, The Wicked Witch at Candyland, Jack and Jill, Goldilocks and the 3 Bears, Miss Muffett, Alice In Wonderland, Humpty Dumpty, and The 3 Little Pigs.

There are at least two areas that families can rent for birthday parties or other special events. My favorite is the castle tower party room designed with a Camelot and Knights theme. Access to the castle is via a wooden draw bridge over the castle moat – beware of the sea serpent lurking in the moat near the bridge. A narrow passage way leads into the Camelot room that has a circular table for the knights, painted stone interior, colorful hanging banners, and a tall, carved chair for the king or queen.

The theme of the other party space is Alice In Wonderland where the White Rabbit presides at the entry and the 3 of Hearts stands guard. A large clock face is painted on the pavement and party tables are set inside a walled garden.

But there is much more at Storyland to explore. The multi-masted Pirate ship with its giant wheel and elaborate riggings is unlike anything you could every find in any pre-manufactured play catalogue today. This realistically detailed structure includes carved ornamentation, cannons protruding from the sides, a coat of arms, a lantern for night sailing, slides, shoots and hiding cubbies, chains and robes, a sliding pole for quick escapes, and a carved dolphins masthead.

There is a child-size train that you board at the Storyland Train Station opposite the entry ticket booth, and then take a ride around Lake Washington where you’ll pass by a wrecked pirate ship and beneath the canopy of Roeding Park’s wonderful trees. There is a stage with seating for theater performances and puppet shows. There is even a small scale chapel with stain glass windows made with primary colors and miniature pews with inscriptions like, “The world rests on truth and peace”.

Even the boys and girls restrooms are custom designed and scaled to accommodate children. The Tudor-style buildings enclose a brightly painted setting featuring the baker and boy with a goose – help me readers identify which fairytale this depicts – send a comment.

Storyland is laid out with curvilinear paths, of varying materials, colors and textures that lead to each of the exhibits. A man made, shallow, concrete-lined creek meanders through the site and at several spots one passes over a bridge to cross the creek. Each bridge is unique – one is a simple wood structure but others include bridges with colorful candy cane railings or gingerbread men. The best is an intricate, painted metal dragon with scales and loops on top.

Small, themed tables and stools are found along the paths for picnics or snack stops. Of course each is unique. The one near the 3 bears looks like mushrooms and the table top is painted with daisies. There are two styles of brightly painted mushroom seats – one with a table, and many other small details tucked into every curve of the pathway.

Storyland is worth a visit to Fresno if you have small children and for older children there is Playland with amusement rides, a water play area and another train. Of course there are other reasons to visit Fresno but Roeding Park is a must see for all ages.

Sunday, November 14, 2010

Robson-Harrington Park, San Anselmo

One of the best parts of doing HALS work is visiting places you’ve never been to before – whether you are away from home on a trip for just taking a Sunday drive nearby. Robson Harrington Park in San Anselmo is just such a place – a great discovery practically in our backyard.

The front entry to Robson-Harrington Park is defined by a low stone wall with pillars at the corner and entry drive. A walk parallels the driveway and is made with terra-cotta pavers with a redwood grained motif. This material continues to the front porch where it is laid in a herringbone pattern. The front garden looks much like a traditional early 20th century garden with curving expanses of lawn, shrub beds and a variety of mature specimen trees, but once in the garden you discover a unique brick wall constructed with a combination of standard brick and irregular chunks of what look like molten brick or glass. These are combined in infinite variety changing height, width and detailing. The wall forms arches, lines steps and terraces, and defines a group barbeque area on the lower level of the sloping site. Along the way one discovers one-of-a-kind pieces of glazed terra-cotta medallions varying in size from 4" to 26" round and rectangular pieces. All are glazed in ivory and or blue. It is a fanciful and organic garden that invites exploration and discovery.


The property includes a large expanse of lawn surrounded by a small redwood grove and an assortment of other trees including an exceptional Cratagus cordata/Washington Thorn. Currently, the area adjacent to the house is used for community gardening in terraced beds.
The residence on this property was completed in 1906 and was built for Edwin Kleber Wood on a 2.68 acre parcel. Wood was the son of farmers who served in the civil war prior to starting a career in the timber industry. His lumber company grew to be one of the largest in Michigan. In 1885, he served in the Michigan legislature. At this time Wood expanded his lumber business to the west coast and moved first to San Francisco and then Oakland, California. His Marin lumber yard, which opened in 1905, was one of the largest in Marin County. In 1917 when Edwin Woods died the property was valued at $2 million.

In 1923, Wood's sons sold the property to Kernan and Geraldine Robson. Kernan was the son of Albert L. Robson and Frances Harrington. Kernan attended Wesleyan University, Harvard Divinity School and Oxford prior to becoming a Professor of English. Later he formed a real estate partnership.


The Robsons planted extensive orchards and a vineyard. They added the curving brick walls using bricks salvaged from property acquired by Kernan's real estate dealings. They built archways, fountains and elaborate niches throughout the property.


The property was deeded to the City of San Anselmo upon Geraldine's death in 1967.

Thursday, November 4, 2010

Wassama Village


Two weeks ago we drove to Yosemite to enjoy some fall color and a relaxing weekend. On the way we stopped at Wassama State Historic Park and found a gently sloping site with topography that steps down to the south. It is an oak-grassland with a few tall Valley Oaks (Quercus lobata) and other trees. The park is surrounded by a split-rail fence and beyond the park boundary there are rural, private properties. The distant view of hills, clad in Oak woodland is likely much as it would have been during the time that Native Americans used this site, when the roundhouse was originally built.

The main feature of the park is a 40-foot diameter roundhouse, actually an octagon-shaped building, that is sited on a level area of open grassland, adjacent to two mature oaks that shade the structure and a picnic area. The roundhouse has pine board siding, and a new shingle roof with a smoke hole.

The original roundhouse was a semi-subterranean building constructed in the 1860s that was used for ceremonial purposes by the Southern Miwok tribe of Native Americans. The site was known as Wassama Village meaning Falling Leaves. This structure was burned in 1893 by the native people, in honor of their leader upon his death – in keeping with tradition.

The new roundhouse, built in 1903 is an above-ground structure that utilized the original center pole in the construction. This roundhouse was restored in 1978 when state parks purchased the property, and is the only remaining Miwok roundhouse in California. The roundhouse is still used by Native Americans for religious ceremonies, dancing, and for interpretive programs. According to a monument at the site “Southern Miwok dances, including the 1870 Ghost Dance are known to have been performed in the round house.”

According to the Madera County Genealogy website, the roundhouse built in 1903 “was constructed of poles cut and hauled from Captain Jim Rohan’s 80-acre allotment three miles to the north. Rohan and Johnny Jacobs hauled all the material and directed the building. Other Indians who worked on it included Chief Peter Westfall, his sons Johnny and Eff, Jim and Sam Johnson, Charles Rohan, Frank Tex, Johnny Gibbs and Ben Jacobs. There were many more but their names are forgotten.”


Near the high point of the park, on the north side, there is a small burial plot (approximately 100’ x 60’) defined by a split rail fence with two horizontal members. Access to the cemetery is through openings on the west and east sides – there are no gates. A very subtle, eight foot wide dirt path, marked with rocks, leads to the west opening. One large oak at the center, casts shadow over most of the cemetery. The ground surface is covered by non-irrigated grasses and is without formal paths. Most graves are unmarked while a few have simple wooden crosses, and fewer still have upright or flat stone monuments.

The third feature is a grinding stone. This low, broad stone has more than 30 mortars of varying depths. The layout of the mortars forms an oval shape within the oval shaped stone.

Wassama Roundhouse is California Historical Landmark No. 1001. It is located in a beautiful part of California’s foothills and is worth a visit.

Sunday, October 10, 2010

Morcom Amphitheater of Roses, Oakland

Sometimes staying close to home is just right. Have you ever spent a weekend constantly working, trying to catch up on errands, house cleaning and shopping, and then ….. it’s Sunday afternoon and you know you need to do something fun before facing the workweek? I had a weekend like this in the middle of July and decided to visit the Morcom Amphitheater of Roses, which is so close to where we live that of course we take it for granted, driving by five days a week to and from the office, but never stopping to literally “smell the roses.”

The Morcom rose garden, named after Fred N. Morcom, Mayor of Oakland 1931-33, was built in the 1930s, during the depression, in a steeply sided canyon. Landscape architect Arthur Cobbledick took advantage of the sloping site. The site is terraced with formal gardens at each level. There are five entrances into the park from the surrounding residential neighborhood. We parked at the high side of the site and walked down, one of two long flights of stairs, to the first terrace of rose beds. Rose covered trellises terminate the stairway. The rose beds on the upper terrace are bi-laterally symmetrical and together form an oval. Each bed is planted with one or more rose varieties, each labeled.

A wide sloping path leads to the next terrace. Embedded in the walk are small bronze plaques placed there to honor reach recipient of Oakland’s Mother of the Year program. The centerpiece of the middle terrace is a formal, elongated oval reflecting pool. It is set in a lawn defined by an oval path. A Mediterranean-style pavilion with a terra-cotta tile roof and tall arches sits on the northeast side of the pool. This is the premier spot for weddings.

Opposite the pavilion Cobbledick took advantage of the widest portion of the site and laid out a ten-tier cascade, perpendicular to the main axis of the garden. Stepped paths lead up at either side of the cascade to another terrace of roses. After climbing these steps one is rewarded with a view looking down the rose-lined cascade to the reflecting pool at the bottom and its pavilion backdrop.

At this point I was more than satisfied – feeling renewed by our afternoon’s outing, but there was still more to explore. After walking back down the cascade towards the reflecting pool we continued downhill where parallel paths line a wide planting bed filled with tall shrub roses. On the right is another small maintenance building, designed in a similar style as the pavilion, and at the end of our walk we came to the main entrance to the garden, which is framed by roofed structures supported by eighteen foot tall sets of paired classic columns.

This cultural landscape is well used and loved by residents, and now after years of park staff cuts, residents have taken on the maintenance of the garden. A friends group meets regularly to deadhead and prune the 6000 roses, and they are doing a good job – despite the staff cuts Morcom was recently acknowledged as one of the ten best municipal rose gardens in the nation. Thank you volunteers.

Sunday, September 26, 2010

Roeding Park, Fresno

It has been a few weeks since my last post. I’ve been busy. I attended the annual conference for landscape architects in Washington DC early this month. Two days later I headed out to Fresno, to start a new HALS documentation job. I was asked to prepare a HALS short form for Roeding Park – a 156 acre regional park in the Central Valley. Roeding Park is both a park and an arboretum. The man who donated the land to the City of Fresno, Frederick Christian Roeding and his son, George Christian Roeding were important figures in the state’s rich agricultural history, and owned and operated Fancher Creek Nursery. FC Roeding provided most of the trees for the new park and was very engaged in the park’s design as a Fresno Park Commissioner. He worked with landscape architect, Johannes Reimers, in the early 1900s, and together they created a community park that continues to be cared for and well used by “Fresnans”.

The park has much to offer. There is a tremendous variety of mature trees – exceptional specimens and small groves. These provide essential shade and stunning settings for picnicking. The picnicking facilities are almost endless – there are three group picnic areas with rustic-style shelters, large enough to house 7 twenty-foot long picnic tables at each. There are other group picnic areas without structures but shaded by trees. These are called The Eucalyptus Grove, Pine Grove and Cedar Grove picnic areas. There are also picnic areas for small groups, and isolated tables for a single family or couple.

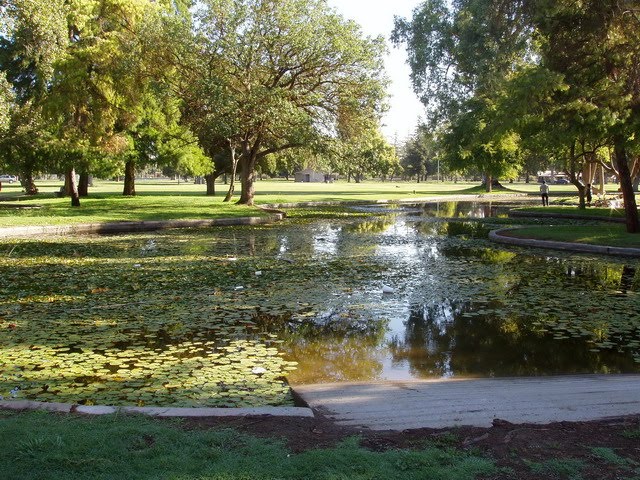
The park has two dance floors with stages and lighting, there are 8 horseshoe pits, two tot lots with climbing structures, and a tennis complex with 14 tennis courts and one handball court. My favorite part of the park is the lily ponds. Just inside the main entry off Belmont Avenue Reimers designed five ponds, each has a curvilinear edge and all are shaded by a variety of canopy trees. Simple wooden bridges link one pond to the next. There is no formal path, so one feels invited to meander or sit, enjoying the cool shade and watching children fish from the edge.

The pond furthest from the entry, and near one corner of the park, has an ornate basin set on a pedestal, in the middle of the pond. A jet of water shoots up about 15 feet in the air above the basin. This too is lighted and is visible to people in cars driving by at night.

Lake Washington was constructed in another portion of the park. This is a single, large body of water with three jets and the remnants of what was once an island – before Highway 99 was built and cut off a portion of the lake and island. The lake is surrounded by lawn and trees and there is a monument to President George Washington, that was installed to commemorate the 200th anniversary of his birth. At the time the monument was dedicated, Fresno school children raised funds for, and helped plant more than 600 trees of over 300 types, in the park.

In 1955, the local Rotary gave funds to build Playland – an amusement park with rides, a miniature train, merry-go-round, and boat rides. Then in 1962, Storyland was added for young children. This fairytale themed area is very similar to Oakland’s “Fairyland” – see my January 24, 2010 blog post.

A zoo was added to the park in the 1920s and over the years has expanded several times. Currently, there are plans to expand the zoo again. It is clear that they need more space to accommodate their program, but I question the loss of park / arboretum space, which today is being used and obviously much enjoyed by many groups and families. Where will all the picnickers go? The family bar-b-ques, the casual strollers, the youthful fishing fans, the dog park users? Hum.